Motte and Bailey Castle: History, Design & Examples
If you’ve ever visited the ruins of an ancient stronghold and wondered how an army could build a defensible fortress in days, you’ve probably been looking at a motte and bailey castle. These earthwork forts let Norman conquerors plant their flag across England, Wales, Ireland, and Scotland with remarkable speed—and their ruins still dot landscapes across northern Europe. The design sounds simple on paper, but the logic behind it shaped centuries of military architecture.
Introduced in England: Post-1066 Norman Conquest · Arrived in Ireland: After 1177 Ulster invasion · Largest motte in Ireland: Granard at 534ft · Common in: East Antrim region · Construction material initial: Wooden keep on earthwork
Quick snapshot
- Built post-1066 England (Wikipedia)
- Granard largest Irish motte at 534ft (Líníocht Blog)
- Wooden origins from Normandy/Anjou 950-979 AD (Wikipedia)
- Exact global count of remaining structures (Wikipedia)
- Most famous single castle debate (Wikipedia)
- Native Irish clan adoption details beyond Uí Tuirtre (Líníocht Blog)
- Earliest known at Vincy, 979 AD (Wikipedia)
- Norman invasion 1066, Ulster invasion 1177 (Causeway Coast & Glens Borough Council)
- Design superseded late 13th century (Wikipedia)
- Ongoing archaeological identification of earthworks (Wikipedia)
- Heritage tourism at sites like Granard and east Antrim (Causeway Coast & Glens Borough Council)
These five data points capture what historians know for certain—and what remains contested—about motte-and-bailey fortifications.
| Label | Value |
|---|---|
| Type | Earthwork fortification |
| Key Period England | After 1066 |
| Key Period Ireland | Post-1177 |
| Largest Irish Example | Granard Motte 534ft |
| Initial Build | Wood on mound |
What is a Motte and Bailey Castle?
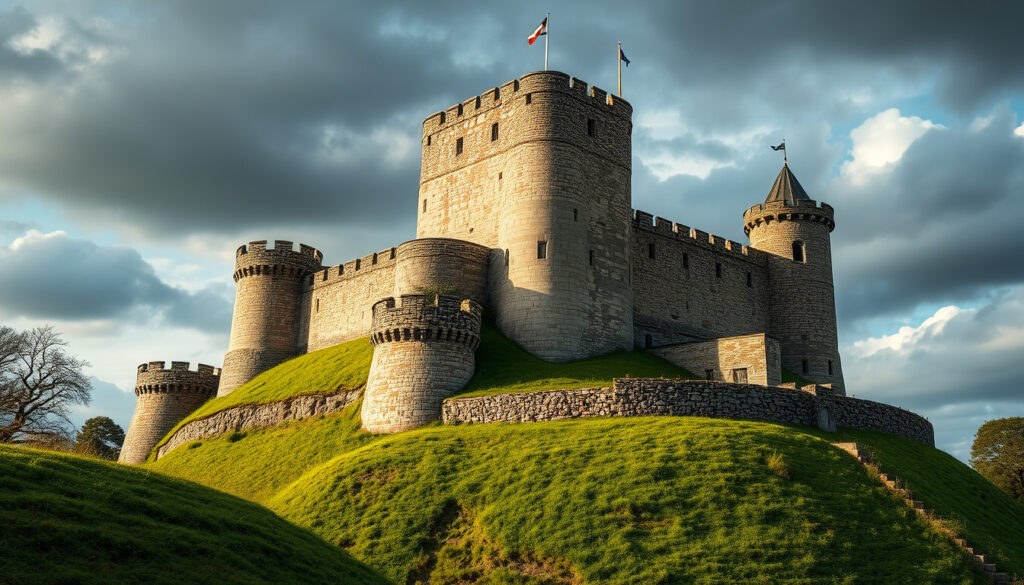
A motte and bailey castle combines two defensive elements into a single fortification system. The motte is an artificial earthen mound, typically circular or oval, surrounded by a ditch and topped with a wooden or stone keep. The bailey is an enclosed courtyard attached to the motte, often kidney-shaped, protected by a palisade and additional ditch.
Key components
The motte provided elevated defensive positions—the keep on top commanded views of the surrounding countryside while the raised height made assault difficult. The bailey housed the daily operations of the castle: halls, kitchens, chapels, and barracks for soldiers all fit within its walls (Wikipedia (Comprehensive castle architecture reference)). The two structures connected via bridge or steps cut into the motte face, with ditches often forming a figure-eight pattern when viewed from above.
Water defenses came from diverted streams creating moats around both elements. A drawbridge served as the final defensive link between motte and bailey, allowing defenders to control access entirely (Castles and Manor Houses (Specialist medieval architecture resource)). Some sites featured multiple baileys—Warkworth Castle in England had inner and outer baileys, while Windsor incorporated flanking baileys for maximum perimeter coverage.
Diagram explanation
Understanding the spatial relationship clarifies the design’s genius. The motte sits at one end of the compound, its ditch independent from the bailey’s defensive system. Palisades or wooden walls initially surrounded both elements, later upgraded to stone in permanent installations. The entire structure used local materials: earth for the mound, timber for superstructures, and water management for natural barriers.
Urban castles post-1066 required demolishing existing houses to secure space, while rural sites could spread freely. The design’s flexibility—adapting to available land and materials—explains why it spread so rapidly across conquered territories.
What is the most famous motte-and-bailey castle?
No single motte-and-bailey castle dominates popular memory the way Carrickfergus or Windsor dominate later stone castle narratives. The design’s hallmark was rapid proliferation rather than iconic individual structures—conquerors built hundreds quickly to establish control, not monuments to impress visitors.
Notable examples in England
England hosts the highest concentration of documented motte-and-bailey castles: approximately 741 structures across England and Wales, representing roughly 80% of all castles built after the Norman Conquest (Wikipedia (Comprehensive castle database)). The last motte-and-bailey built specifically in England dates to around 1170, marking the transition toward more durable stone fortifications (History for Kids (Educational medieval resource)).
Wales presents a different adoption story. Welsh princes began constructing their own motte-and-bailey castles from 1111, with the first documentary evidence appearing at Cymmer Castle in 1116—a century after Norman introduction (Wikipedia (Welsh castle history records)). They built these forts in response to Norman encroachments, turning the Norman design back against the invaders.
Irish sites like Granard
Ireland’s most prominent motte-and-bailey site stands at Granard, featuring a motte measuring 534 feet in circumference—the largest example in Ireland (Líníocht Blog (Irish heritage documentation)). The design arrived with Anglo-Norman invaders around 1166-1171 through Richard de Clare and Henry II, spreading rapidly through Leinster, East Ulster, and Meath.
Irish barons typically occupied motte-and-bailey forts while earls resided in more substantial stone castles like Carrickfergus—a class distinction reflected in construction choices (Causeway Coast & Glens Borough Council (Official heritage body)). Native Irish lords built few motte-and-bailey castles compared to their Welsh and Scottish counterparts, maintaining different defensive traditions.
The pattern across Ireland and England reveals the design’s adaptability: conquerors used it for rapid control, native populations adopted it when threatened, and its earthwork construction allowed relatively unskilled labor to complete fortifications quickly.
Are there motte and bailey castles still standing?
Few motte-and-bailey castles remain in active use today, but their earthwork remains survive remarkably well. The wooden superstructures have long since rotted away, but the underlying mounds, ditches, and baileys persist across landscapes throughout the British Isles.
Surviving structures
Estimates suggest 350-450 motte-and-bailey earthwork sites survive today, though archaeological identification remains contentious (Wikipedia (Archaeological site database)). In Ireland alone, over 350 examples have been documented, concentrated heavily in Leinster, East Ulster, and Meath—reflecting Norman settlement patterns from the 1177 Ulster invasion onward.
The earthworks survive because they require no maintenance once constructed. Unlike wooden palisades or thatched-roof buildings, the mounds persist through centuries of weather and agricultural use. Modern landowners often work around motte-and-bailey sites without realizing the historical significance beneath their fields.
Condition today
East Antrim in Northern Ireland remains particularly rich with surviving examples. The local Uí Tuirtre clan built several motte-and-bailey fortifications on border territories, contributing to the region’s dense concentration of earthwork sites (Líníocht Blog (Regional Irish heritage)). Many survive in good condition because agricultural machinery rarely disturbs the elevated mound positions.
Heritage organizations increasingly incorporate motte-and-bailey sites into tourism routes. Granard attracts visitors specifically to view its commanding position and scale, while east Antrim routes guide tourists between multiple preserved earthwork locations. The structures may lack stone towers, but they communicate medieval defensive logic effectively.
For heritage tourists, these earthworks offer something stone castles cannot: a sense of scale and landscape relationship. Standing on a motte mound, visitors understand how a raised position could dominate an entire valley with minimal fortification.
How many motte and bailey castles are left?
Precise counts vary considerably depending on archaeological classification criteria. The design’s simplicity—essentially a raised mound plus an enclosed yard—makes it difficult to distinguish from natural geological features or later agricultural modifications.
Estimates by region
England and Wales together account for approximately 741 documented motte-and-bailey castles, with the vast majority built in the century following 1066 (Wikipedia (National castle inventory)). Ireland adds another 350+ documented examples, mostly concentrated in Norman-controlled territories from Leinster eastward.
Scotland’s count proves more difficult to establish. The 12th-century introduction under David I produced castles of widely varying sizes, from the substantial Bass of Inverurie to smaller structures like Balmaclellan (Wikipedia (Scottish castle survey)). Scottish examples served centralizing royal authority rather than Norman-style conquest, producing different spatial distributions.
The global picture remains murky. Motte-and-bailey designs spread beyond the British Isles to Denmark, Germany, and southern Italy—all regions with northern European connections. Total European estimates likely exceed 2,000 sites, though systematic surveys have not covered all territories equally (Castellogy (Academic medieval architecture reference)).
The implication for historians: these earthworks represent an underutilized archaeological resource. Many sites await professional survey, and amateur identification efforts frequently misclassify natural features as artificial mounds.
Why did they stop building motte and bailey castles?
Motte-and-bailey construction effectively ended by the late 13th century across northwestern Europe. Several factors converged to make the design obsolete, fundamentally changing European military architecture.
Transition to stone castles
The design’s primary weakness was vulnerability to prolonged siege. Wooden superstructures burned readily, and earthen mounds, while difficult to assault directly, offered limited protection against mining operations—digging tunnels beneath walls to collapse them. Stone castles addressed both vulnerabilities with fire-resistant materials and deeper foundations.
The building material transition occurred gradually. Earliest upgrades replaced wooden palisades with stone walls while maintaining earthen mounds. Later constructions converted the motte itself into stone, eventually eliminating the artificial mound in favor of stone-constructed outer walls surrounding the keep entirely. This evolution produced the classic stone castle silhouette that dominates popular imagination.
Castellology notes that the motte-and-bailey design originated in Normandy and Anjou around 950-979 AD, with earliest documentary evidence appearing in Normandy and Angers from 1020-1040 AD (Castellogy (Specialist medieval fortification resource)). Fulk III and Geoffrey II of Anjou constructed numerous examples between 987 and 1060, establishing the design before William the Conqueror exported it to England.
The practical advantages driving adoption—speed and cost—became less relevant once conquest gave way to consolidation. Rulers seeking permanent control invested in durable stone fortifications rather than rapidly constructed earthwork. William himself prohibited unauthorized castle building via Consuetudines et Justicie, centralizing control over fortification construction (Wikipedia (Norman administrative records)).
What this means: the motte-and-bailey was a conquest tool, purpose-built for rapid territorial expansion. Once Norman rulers secured their new kingdom, they shifted investment toward permanent stone castles reflecting established power rather than provisional control. The design served its purpose so effectively that its success produced its obsolescence.
Timeline
Understanding when and where motte-and-bailey castles appeared clarifies their role in medieval conquest and consolidation.
- — First known motte-and-bailey at Vincy, marking the design’s emergence in Normandy/Anjou (Wikipedia)
- — Peak construction period under Fulk III and Geoffrey II of Anjou (Wikipedia)
- — Norman invasion introduces the design to England; rapid proliferation begins (Wikipedia)
- — Welsh princes begin adopting the design, first documented at Cymmer in 1116 (Wikipedia)
- — Norman invasion brings motte-and-bailey to Ireland via Richard de Clare and Henry II (Wikipedia)
- — Ulster invasion specifically expands construction into east Ireland (Causeway Coast & Glens Borough Council)
- — Design superseded by stone fortifications across northwestern Europe (Wikipedia)
Confirmed facts
- Built post-1066 in England
- Granard holds the largest Irish motte at 534 feet
- Wooden origins from Normandy/Anjou dating to 950-979 AD
- Approximately 741 documented in England and Wales
- Design originated in Normandy and Anjou
Unverified claims
- Exact global count of remaining structures remains contested
- Most famous single castle identification debated
- Native Irish adoption details beyond Uí Tuirtre clan uncertain
- Archaeological identification of some earthworks disputed
Expert perspectives
I can’t over-exaggerate the importance of these castles in the Normans’ successful conquest of the British Isles.
The simple design of Motte and Bailey castles was the key to their success. They could be built quickly by relatively unskilled labor using local materials, and they provided effective defense against the military technologies of the era.
The Norman Conquest of 1066 demonstrated this principle definitively. William the Conqueror’s forces built multiple motte-and-bailey castles immediately following the Battle of Hastings, establishing control over English territory within weeks rather than the months traditional siege warfare would have required (History for Kids (Accessible medieval resource)). This rapid deployment capability made the difference between conquest and mere victory.
The simple design of Motte and Bailey castles enabled medieval rulers to project power across conquered territories with minimal resources. Their earthwork construction required no specialized masonry skills—raising a mound and erecting a wooden palisade could proceed immediately using available labor.
Summary
The motte and bailey castle was military technology perfectly suited to conquest. Originating in Normandy around 979 AD, the design spread across Europe as Norman rulers expanded their territories—reaching England in 1066, Ireland by 1177, and eventually Scotland, Wales, and beyond. The earthwork fortifications could be constructed rapidly using local labor and materials, providing immediate defensive control while permanent stone castles were planned and funded. For medieval military commanders seeking to hold newly conquered territory, the choice was clear: build a motte-and-bailey now, or lose the territory to counterattack before stone walls could rise. Medieval rulers who mastered this technology secured lasting dominance over their rivals.
Related reading: Kingdom Come Deliverance 2 · Things to Do in Edinburgh
Frequently asked questions
What are motte and bailey castle features?
The defining features include an artificial earthen mound (motte) topped with a keep, a walled courtyard (bailey) attached to the motte, surrounding ditches, and often moats created from diverted streams. Wooden palisades initially protected both elements, with stone upgrades following later. Multiple baileys were possible at larger sites.
What is a motte and bailey castle diagram?
A diagram would show the motte mound at one end with the keep on top, connected by bridge or steps to the kidney-shaped bailey courtyard below. Surrounding ditches encircle both elements, with the bailey’s palisade marking the main living and working area containing halls, kitchens, and barracks.
When were motte and bailey castles first built?
The earliest known example dates to 979 AD at Vincy in the region of Normandy and Anjou. Construction accelerated under Fulk III and Geoffrey II of Anjou between 987 and 1060, establishing the design before William the Conqueror’s English invasion.
What are motte and bailey castle examples?
Notable examples include approximately 741 in England and Wales, 350+ in Ireland (with Granard the largest at 534 feet circumference), and numerous sites across Scotland introduced by David I in the 12th century. Wales adopted the design from 1111, turning it back against Norman incursions.
What is motte and bailey castle history?
The history traces the design from Normandy/Anjou origins around 979 AD through Norman conquests that spread it across England (1066), Ireland (1166-1171), and Scotland (12th century). The design was largely superseded by stone castles by the late 13th century, though earthwork remains survive throughout northern Europe.
Are motte and bailey castles in Ireland preserved?
Many survive in Ireland, particularly in Leinster, East Ulster, and Meath where Norman barons concentrated their earthwork fortifications. The largest, Granard, remains a prominent heritage site. East Antrim region also contains numerous preserved examples accessible to tourists.
What materials were used in motte and bailey castles?
Initial construction used earth for the motte mound and timber for palisades, keeps, and bailey structures. Wooden construction was standard until later upgrades replaced timber with stone. The design’s flexibility allowed builders to incorporate local materials—stone mounds where earthwork was difficult, water defenses where streams could be diverted.
More related posts
 England v South Africa – Fixtures, Results and 2026/27 Tour
 What Is NHS England? Role, Differences, and Abolition Explained
 48 Laws of Power: Summary, Controversy, and Key Laws
 Calor Gas Near Me: Exchange, Prices & Suppliers 2024
 Mission: Impossible 8 Showtimes – Find Screenings Near You
 Best Advent Calendars 2025 – Top UK Adult Picks Reviewed
 Symptoms of Stomach Cancer: Early Signs and When to See a Doctor
 Country to Country 2026: Dates, Lineup, Tickets, Venues